 Everett
 Why Board & Batten Fits Bayside Homes
Board and batten has become one of the most requested siding styles in Bayside, and it's easy to see why. The vertical lines read as clean, modern farmhouse or classic Northwest craftsman depending on the trim details, and it gives a home a different silhouette than the lap siding on most of the surrounding streets. But board and batten is not just a look — it's a different siding system with different rules for water management than the horizontal lap siding most of Everett is used to. Get those rules wrong and you trade a nice-looking wall for a maintenance problem within a few years. Get them right, and it's one of the more durable, distinctive exteriors you can put on a Snohomish County home.
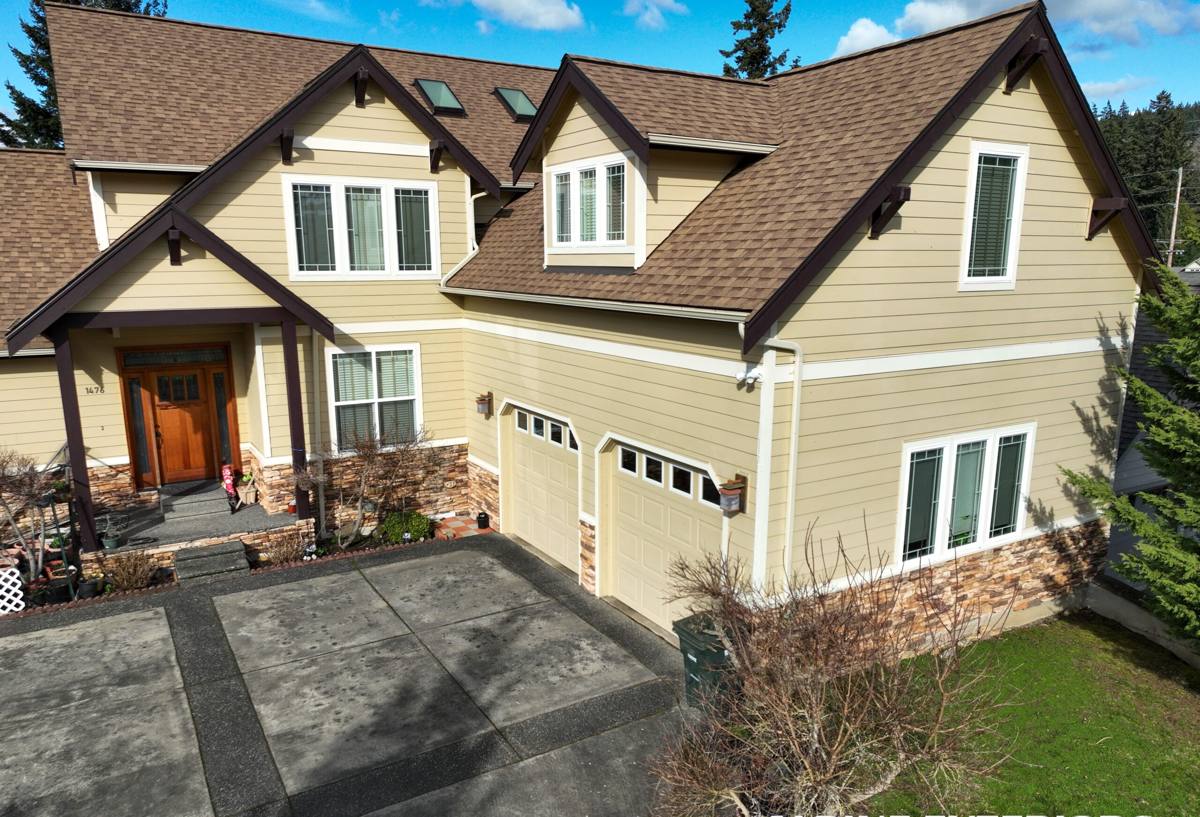
What Bayside's Marine Climate Does to Vertical Siding
Bayside sits close enough to the water that salt-laden air is a routine part of the weather, not an occasional event. Combine that with the long stretches of driving rain that define an Everett winter and the extended moss season that follows, and you have three separate forces working on a siding system at once.
Salt Air
Salt air accelerates corrosion on anything metal — fasteners, flashing, hinges, hardware. On board and batten specifically, the battens themselves are fastened a second time over the field panels, which means there are more exposed fastener heads and more places for corrosion to start if the wrong fastener was used in the first place.
Driving Rain
Wind-driven rain doesn't just fall on a wall, it gets pushed sideways into every seam and joint it can find. Board and batten has more vertical seams per square foot than lap siding, and each one is a potential entry point if it isn't flashed and back-ventilated correctly.
Moss Season
Everett's wet season runs long, and shaded or north-facing walls stay damp for extended periods. Moss and algae take hold wherever moisture lingers, and the shadow lines created by battens give it more ledges to grip onto than a flat lap wall does.
Why Board & Batten Installs Differently Than Lap Siding
Lap siding is designed to shed water downward, lap over lap, with gravity doing most of the work. Board and batten relies on the battens to cover the vertical joints between boards, which means the water management has to happen behind the panel, not just on its face. A correct installation includes a drainage plane behind the siding, an air gap that lets any moisture that does get past the panel dry out instead of sitting against the sheathing, and flashing details at every horizontal transition — window heads, door heads, and anywhere a roofline meets a wall. Skip any of that and the batten pattern is decorative rather than functional, which is exactly the shortcut that shows up as trapped moisture a few winters later in a climate like this one.
Comparing Board & Batten Materials
Board and batten can be built out of several materials, and the material matters more here than it does in a drier climate. Here's how the common options hold up against salt air, driving rain, and moss:
| Material | Salt Air / Moisture Resistance | Maintenance | Fire Resistance | Typical Warranty |
|---|---|---|---|---|
| James Hardie fiber cement (panel + trim battens) | Engineered for wet marine climates; won't rot or corrode itself | Low — factory ColorPlus finish resists fading and moisture | Non-combustible | Long, transferable |
| Real wood (cedar or primed spruce) | Absorbs moisture; prone to swelling, cupping, and rot at battens | High — repainting and caulk maintenance on a recurring cycle | Combustible | Typically none from the manufacturer |
| Vinyl board and batten | Won't rot, but seams can allow water behind panels; brittle in cold | Low, but limited repair options if damaged | Combustible, can deform in heat | Shorter, often prorated |
| Engineered wood (LP SmartSide style) | Treated to resist moisture, but edges are vulnerable if not sealed on-site | Moderate — field-cut edges need maintenance | Combustible | Shorter, often prorated |
This is the core reason our crews install James Hardie exclusively. Real wood looks great on day one but asks for a repainting and recaulking schedule that most homeowners underestimate, and in a climate that stays wet for months at a time, that maintenance gap is where rot starts. Vinyl and engineered wood board and batten both have their place in other markets, but neither is engineered specifically for the wet, salt-exposed conditions a Bayside wall actually deals with. Hardie's fiber cement is manufactured with climate-specific formulations for exactly this kind of exposure, finished at the factory instead of in the field, and backed by a warranty structure built around long-term performance rather than a shorter service life.
What a Correct Installation Involves
The material is only half the equation — the installation is what actually determines whether board and batten performs in this climate or becomes a callback. A correct job includes:
- A continuous weather-resistant barrier behind the siding, lapped correctly at every seam
- A rain screen gap or furring strips behind the panels so moisture that does get in can dry out instead of sitting against the sheathing
- Stainless steel or hot-dip galvanized fasteners, not standard coated fasteners that corrode faster in salt air
- Battens fastened through the field panel into solid framing, not just into the panel itself
- Proper flashing at window heads, door heads, and roof-to-wall transitions
- Factory-finished ColorPlus edges wherever possible, with field-cut edges properly sealed
- Correct batten spacing for the panel width, per manufacturer specification, not just for visual symmetry
Any one of these skipped is invisible on installation day and expensive to find out about later.
What Affects the Cost
Board and batten pricing varies more than lap siding pricing because trim detail drives so much of the labor. The biggest cost factors on a typical Bayside home are the amount of tear-off required on the existing siding, the number of window and door openings that need flashing and trim work, the complexity of gables and roof transitions, and whether any sheathing repair is needed once the old siding comes off — which is common on homes near the water where past moisture intrusion went unnoticed. We give straightforward, itemized estimates so you can see exactly what's driving the number, rather than a flat square-footage quote that hides where the cost actually comes from.
Our Process for Bayside Homes
We start with an inspection of the existing siding and, where accessible, the sheathing underneath it — homes in this neighborhood are old enough and wet enough that hidden moisture damage isn't rare, and it's far better to find it before the new siding goes up than after. From there we handle removal, any necessary sheathing repair, installation of the weather-resistant barrier and rain screen system, and the Hardie panel and batten installation itself, finishing with flashing at every transition point. We clean up thoroughly and walk the finished job with you before we consider it done. Nothing about the process is rushed to hit a schedule at the expense of the details that matter in this climate.
Why Local Experience in Bayside Matters
A crew that already works in this part of Everett knows which walls take the worst of the wind-driven rain off the water, which sides of a house tend to stay shaded and grow moss fastest, and how salt air shortens the life of the wrong fastener choice. That's knowledge you build by working the neighborhood repeatedly, not by reading a spec sheet. It also means familiarity with Snohomish County permitting and inspection expectations, so the project moves without avoidable delays. A siding job installed by a crew that's never dealt with this specific combination of salt exposure, rainfall, and moss pressure is a job built on assumptions instead of experience.
Questions to Ask Before You Hire
Before signing a contract for board and batten siding on a Bayside home, it's worth asking:
- Will there be a rain screen gap or drainage system behind the panels, or are they going directly against the barrier?
- What type of fasteners will be used, and are they rated for coastal/marine exposure?
- Is the sheathing being inspected for moisture damage before new siding goes on?
- How are the panel edges finished — factory ColorPlus or field-cut and sealed?
- What does the manufacturer's warranty actually cover, and is it transferable if you sell the home?
If a contractor can't answer these clearly, that's worth noticing before work starts, not after.
If you're considering board and batten siding for a home in Bayside, we're happy to walk the property, look at what your walls are actually dealing with, and put together a free, no-pressure estimate.