 Everett
 Board & Batten Siding in South Everett: What the Climate Demands
Board and batten is one of the most requested siding styles we install in South Everett, and for good reason. The vertical lines read as clean and modern on newer builds, but they also suit the craftsman and farmhouse-influenced homes common throughout the neighborhood. The look is straightforward. Getting it to actually perform for twenty or thirty years in this part of Snohomish County is not, and that gap is where most board and batten jobs go wrong.
South Everett sits close enough to Puget Sound and the broader Everett waterfront that homes here deal with salt-laden air moving in off the water, on top of the steady, driving rain that defines a Western Washington winter. Add in a moss season that can stretch from fall through spring on shaded, north-facing walls, and you have three separate stresses working on your siding at the same time: corrosion, moisture intrusion, and organic growth that traps both. A board and batten system has more seams, more fastener penetrations, and more vertical joints than standard lap siding, which means every one of those stresses has more opportunities to find a way in if the installation isn't done correctly.
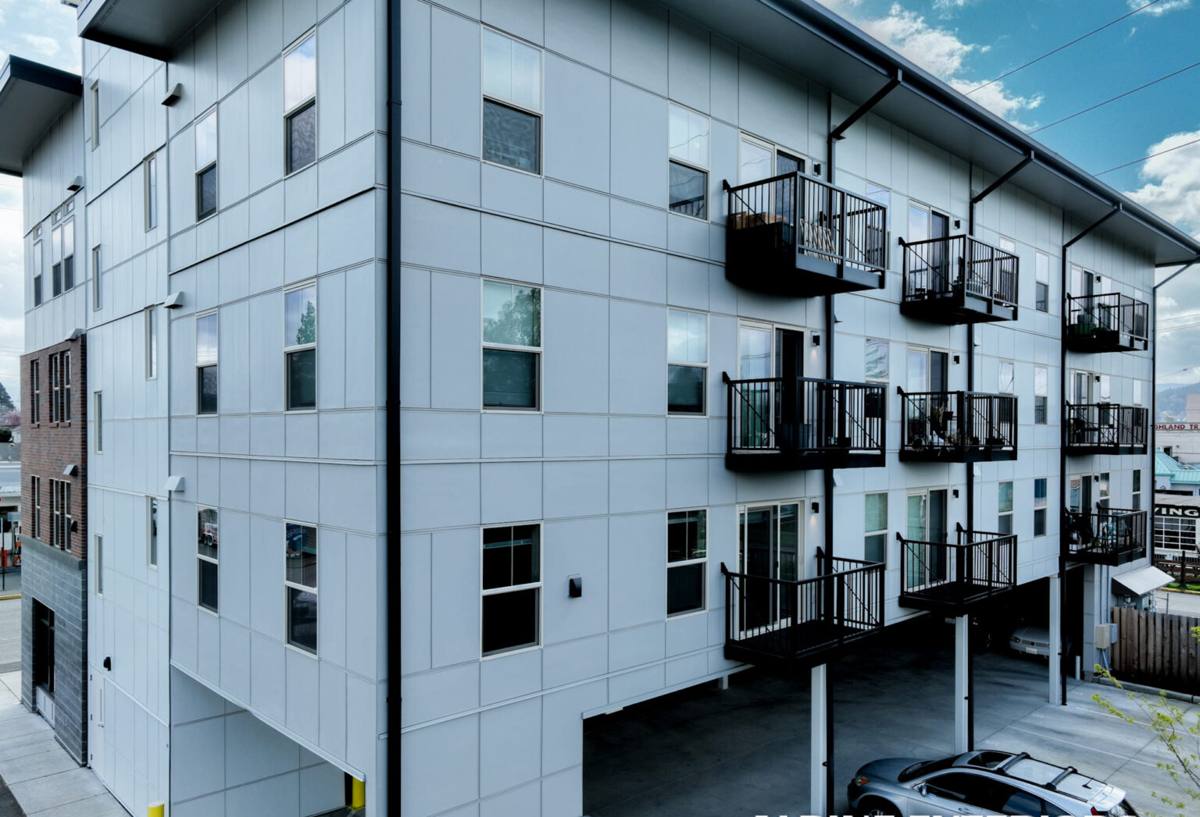
Why Salt Air, Rain, and Moss Matter for This Specific Siding Style
Salt Air and Fastener Corrosion
Board and batten relies on a higher fastener count per square foot than lap siding, particularly at the battens themselves. Standard fasteners in a salt-influenced environment can corrode faster than homeowners expect, and a corroding fastener head eventually stains the siding face and loses its holding power. In South Everett, we treat fastener selection as a climate decision, not an afterthought.
Driving Rain and Vertical Water Paths
Vertical siding does something lap siding doesn't: it can create a more direct path for water running down the wall to reach a seam or a batten edge. On a home taking on wind-driven rain off the Sound, that water is moving with force, not just falling straight down. If the drainage plane, flashing, and batten spacing behind the siding aren't built to handle that, water finds the wall sheathing instead of running off the surface.
Moss Season and Trapped Moisture
Shaded, north- and west-facing walls in South Everett hold moisture longer through the wet months, and moss and algae take hold wherever that moisture sits against a surface for too long. Board and batten's vertical battens create small ledges and shadow lines that are more prone to holding organic growth than a smooth lap profile, especially where the substrate can't dry out between rain events.
What a Correct Board & Batten Installation Actually Involves
A board and batten job that will hold up here isn't just nailing vertical boards to the wall. There's a system behind the visible surface, and every layer matters.
- Weather-resistive barrier: a continuous, properly lapped drainage plane behind the siding, with all penetrations sealed.
- Rainscreen or drainage gap: a furring or battening strategy that lets bulk water drain and lets the wall assembly dry, rather than trapping moisture directly against the back of the siding.
- Panel and batten layout: panel joints and batten placement planned around the wall's actual dimensions, not stretched or compressed to make a pattern fit.
- Flashing at every horizontal transition: window and door heads, roof-to-wall intersections, and any horizontal trim need flashing that directs water out and away, not just caulk.
- Fastener spacing and placement: manufacturer-specified spacing, fastener type, and embedment depth, especially through the battens where most of the structural attachment happens.
- Factory-finished edges and field-cut seals: any field cuts need their exposed edges primed or sealed per the manufacturer's instructions before installation, not after.
- Proper clearance at grade and hard surfaces: siding held above soil, decking, and paved surfaces at the manufacturer's minimum clearance so splashback and standing moisture don't sit against the bottom edge.
Skip or shortcut any one of these and the siding can still look right for a year or two. The failures that show up in this climate — staining at fastener heads, soft spots at the base of boards, moss establishing at the battens — are almost always traceable to one of these steps being rushed.
Why We Install Only James Hardie for Board & Batten
We install James Hardie fiber cement exclusively, and board and batten is one of the profiles where that decision matters most. Vertical siding sees more direct rain impact and more fastener penetrations than lap siding, so the base material has to be dimensionally stable and resistant to moisture-driven swelling, cracking, and rot — not just paintable.
James Hardie's board and batten products are engineered fiber cement, not wood or wood-composite. They don't absorb water the way real wood battens do, which matters directly for moss and mildew resistance on shaded South Everett walls, and they're manufactured for this climate zone through Hardie's HZ10 product engineering. The factory-applied ColorPlus finish also matters here specifically: it's baked on and warrantied against fading and cracking, which holds up better against salt air exposure than field-applied paint that has to be maintained and recoated over time.
| Factor | James Hardie Fiber Cement | Wood / Engineered Wood Board & Batten | Vinyl Vertical Panel |
|---|---|---|---|
| Moisture response | Dimensionally stable, engineered fiber cement | Prone to swelling, splitting, rot at end grain | Doesn't rot, but can warp or buckle |
| Finish durability | Factory ColorPlus finish, warrantied | Field-applied paint/stain, needs recoating | Color molded through, fades with UV over time |
| Fire resistance | Non-combustible | Combustible | Combustible, can deform near heat |
| Moss/algae resistance on shaded walls | Resists organic growth on the material itself | More susceptible, especially at seams | Resistant to rot but growth can sit on the surface |
| Long-term maintenance | Periodic cleaning, occasional caulk check | Regular repainting/staining, seam maintenance | Low maintenance but limited repairability |
We're not going to tell you wood board and batten can't look beautiful, because it can. But between the recoating schedule, the vulnerability at end grain and seams, and how this specific climate treats exposed wood, we stopped installing it. James Hardie is what we stand behind on every board and batten job we do in South Everett.
Our Process for a South Everett Board & Batten Project
1. Site Walk and Wall Assessment
We look at sun exposure, shading, roof runoff paths, and existing moisture damage on each elevation before we talk about materials. A north-facing wall under mature trees gets treated differently in the plan than a south-facing wall in open sun.
2. Tear-Off and Substrate Check
Removing the old siding is when we find out what's actually happening behind it — soft sheathing, missing or degraded weather-resistive barrier, prior water damage. We address what we find before anything new goes up; covering a problem is not an option.
3. Drainage Plane and Rainscreen Installation
This is the layer most homeowners never see and most lower-bid contractors skip or shortcut. Given how much wind-driven rain this area gets, we don't treat it as optional.
4. Panel and Batten Layout
We plan the layout across each wall before cutting anything, so batten spacing is consistent and joints land in sensible, protected locations rather than wherever a panel happened to run out.
5. Installation to Manufacturer Spec
Fastener type, spacing, and flashing details follow James Hardie's published installation requirements for the specific HZ product being used, not a generalized approach carried over from another siding type.
6. Final Walkthrough
We go over the finished job with the homeowner, including how to care for it going forward, before we consider the project done.
What Affects the Cost of a Board & Batten Project
| Factor | Why It Matters |
|---|---|
| Wall square footage and number of stories | More surface area and access complexity (scaffolding, ladders) add labor time |
| Substrate condition | Rot or water damage found during tear-off requires repair before new siding goes on |
| Existing siding type | Removal and disposal effort varies by what's currently on the wall |
| Trim and detail complexity | Windows, dormers, and roof intersections all require more flashing and cut work |
| Panel size and batten spacing chosen | Affects material quantities and layout planning time |
| Color and finish selection | Factory ColorPlus finishes vs. field-applied paint carry different material costs |
We won't quote a project without walking the site first. Board and batten costs vary too much between homes to give an honest number over the phone.
Maintenance in a Salt Air, High-Rain, Moss-Prone Climate
- Rinse siding periodically to clear salt residue and organic buildup, especially on shaded elevations.
- Keep gutters and downspouts clear so roof runoff isn't discharging directly onto or against the wall.
- Trim back vegetation and tree cover that keeps a wall shaded and damp longer than the rest of the house.
- Check caulk lines at trim and penetrations annually and re-seal if you see cracking or gaps.
- Watch for early moss or algae growth at battens and address it before it spreads or holds moisture against the surface.
What to Look for When Hiring for This Job in South Everett
- Experience installing board and batten specifically, not just lap siding — the detailing is different.
- A clear explanation of the drainage plane and rainscreen approach they plan to use.
- Manufacturer training or certification on the fiber cement product being installed.
- Willingness to walk the site and inspect the substrate before quoting a firm price.
- A written scope that specifies flashing details, fastener type, and clearance at grade.
Board and batten done right holds up beautifully against everything South Everett's climate throws at it. Done without attention to drainage, flashing, and fastener details, it can fail faster than lap siding would in the same spot. If you're considering board and batten for your home, we're happy to walk the site, look at your specific walls and exposure, and give you a straightforward, no-pressure estimate using the form below.